Replacing a residential roof is one of the largest investments a homeowner will ever make, yet the initial estimate rarely reflects the final invoice. Many homeowners compare two or three bids, select a number that fits their savings plan, and assume the financial planning is finished. Once the tear-off crew strips away the old shingles, however, underlying problems frequently come to light—turning a predictable home improvement project into a stressful series of unexpected change orders.
These surprise expenses happen because a roof is far more than its visible top layer. Beneath the shingles lies an interconnected system of wooden decking, underlayment membranes, step flashing, drip edges, intake soffits, and exhaust vents. When a contractor inspects your roof from the ground or walks across intact shingles during a pre-job estimate, hidden moisture damage, outdated attic airflow, and non-compliant framing remain concealed until demolition begins.
Understanding where hidden roofing costs originate empowers you to ask sharper questions before signing a contract. By anticipating structural repairs, material-specific installation requirements, custom sheet-metal transitions, waste calculations, and disposal fees ahead of time, you can build a realistic financial cushion and prevent mid-project billing shocks.
1. Budget for Hidden Decking Repairs and Structural Reinforcement
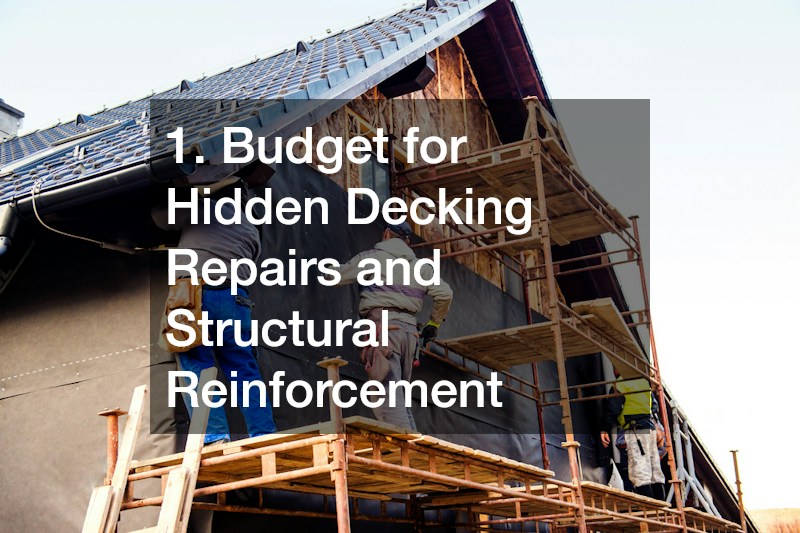
The single most common surprise on any roof replacement invoice is rotted or delaminated roof decking. Decking—typically composed of plywood sheets, oriented strand board (OSB), or older dimensional wood planks—forms the structural foundation that holds every nail in your roofing system. Even a small, slow leak around a chimney or plumbing vent can saturate surrounding wood fibers over several seasons, leaving soft, spongy boards that cannot safely anchor new fasteners.
Because contractors cannot see through existing shingles and felt paper, initial quotes almost always exclude wood replacement or include only a minimal allowance of one or two sheets. Experienced local roofers address this uncertainty upfront by listing a clear per-sheet or per-linear-foot replacement rate in the written contract before work starts. Knowing whether damaged plywood will cost $65 or $125 per sheet prevents arbitrary markups once your roof is open to the sky.
Beyond localized water rot, older homes often harbor broader structural issues that surface during demolition:
- Gapped plank decking: Homes built prior to the 1960s frequently feature 1×6 or 1×8 wooden board sheathing with wide gaps between planks. Modern asphalt shingle and metal manufacturers require a solid, continuous nailable surface, meaning crews must install a fresh layer of plywood or OSB over the entire roof before laying underlayment.
- Sagging rafters and trusses: Heavy snow loads, decades of heat buildup, or undersized framing members can cause rooflines to dip between supports. Straightening a wavy roofline requires sistering new dimensional lumber alongside weakened rafters, adding both framing labor and material costs.
Once your new structural deck and roofing materials are installed, protecting that investment requires consistent care. Scheduling annual roof maintenance—including clearing leaf buildup from valleys, checking pipe boot seals, and verifying that attic humidity stays low—prevents minor moisture intrusion from quietly rotting your new sheathing all over again.
2. Factor In Material-Specific System Upgrades and Flat-Roof Transitions
When homeowners price out a roof replacement, they often compare the base per-square-foot cost of architectural asphalt shingles against premium alternatives without accounting for the specialized accessory systems each material demands. Upgrading your roof covering almost always triggers parallel upgrades in underlayments, fasteners, and transition flashings that substantially affect the bottom line.
For example, homeowners drawn to the fifty-year durability and sleek lines of a standing seam metal roof quickly discover that panels represent only part of the system price. Unlike exposed-fastener agricultural panels, concealed-fastener metal roofs require heavy-gauge floating clips that allow steel or aluminum panels to expand and contract during temperature swings, high-temperature synthetic underlayment rated to withstand intense summer heat beneath metal surfaces, and engineered snow-retention bars to prevent dangerous sheet avalanches over entryways and walkways.
Low-slope sections and architectural tie-ins introduce another layer of hidden expense that catches many homeowners off guard:
- Low-pitch porch and addition tie-ins: Standard asphalt shingles require a minimum roof slope of 2:12 (two inches of vertical rise per twelve inches of horizontal run) with double underlayment, and 4:12 for standard installation. When a pitched main roof transitions onto a nearly flat sunroom, garage, or covered patio, standard shingles will trap water and leak.
- Seamless flat-roof membranes: Transitioning onto flat or ultra-low-slope sections requires specialized waterproof assemblies such as modified bitumen, TPO, EPDM, or seamless spray foam roofing that insulates and seals irregular penetrations without vulnerable seams.
Reviewing a line-by-line material specification sheet ensures you are comparing complete roofing systems rather than stripped-down base packages.
3. Account for Custom Flashing, Chimneys, and Architectural Trim Work
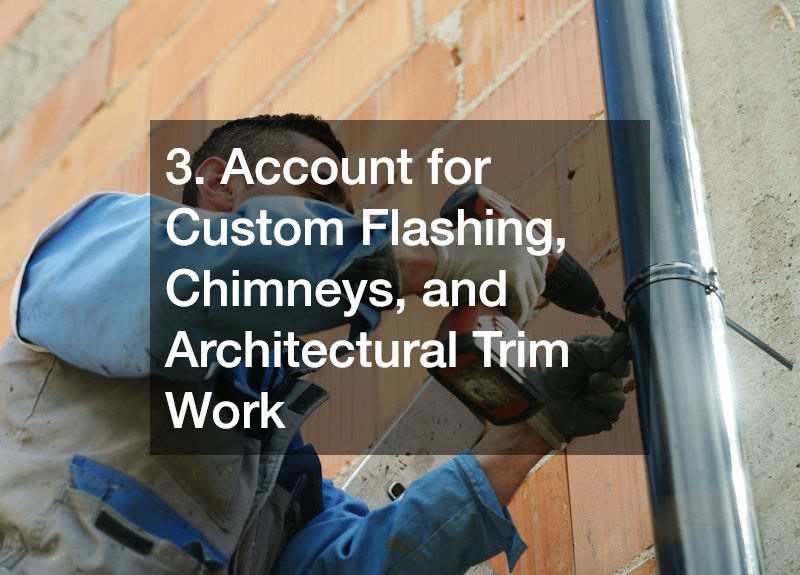
Water rarely penetrates the middle of an open shingle field; instead, roughly ninety percent of residential roof leaks occur at transitions, penetrations, and edges where the roof meets vertical walls, chimneys, skylights, or gutters. Reusing old, corroded, or bent flashing on a brand-new roof is a false economy that almost guarantees premature leaks, yet thorough flashing replacement is frequently omitted from lowball bids.
Complex rooflines featuring brick chimneys, dormers, bay windows, or intersecting gables cannot rely solely on off-the-shelf big-box trim pieces. Properly waterproofing a wide masonry chimney on the upslope side requires building a wood-framed cricket (saddle) and bending sheet metal through custom fabrication so rainwater diverts cleanly around both sides of the brick rather than pooling behind it. Similarly, stepped sidewall flashing must be individually woven into every shingle course rather than covered with a single strip of tar or caulk.
Specialty architectural details and upgraded metals introduce additional shop and installation expenses:
- Precision architectural sheet metal: Historic homes, turret roofs, copper bay-window canopies, and oversized fascia wraps rely on dedicated metal fabrication shops to shear, hem, and solder heavy-gauge aluminum, steel, or copper profiles that match existing architectural dimensions.
- Counter-flashing reglets in masonry: Properly sealing a brick or stone chimney requires grinding a mortar joint reglet, inserting new metal counter-flashing, and sealing the joint with elastomeric masonry sealant rather than relying on surface-mounted caulk beads that fail within two summers.
Asking your contractor to specify new step flashing, valley metal, drip edges, and counter-flashing in writing protects you from hidden mid-job charges and ensures your roof’s most vulnerable junctions match the lifespan of your new shingles.
4. Plan for Precision Panel Profiling and Waste Factors on Complex Roofs
A roof’s surface square footage rarely equals the amount of material you must purchase and pay to install. Architectural complexity—steep pitches, multiple dormers, intersecting hips, valleys, and turrets—dramatically increases both material waste percentages and specialized labor charges. Two homes with identical 2,400-square-foot floor plans can differ in total roofing cost by forty percent or more depending on roofline geometry.
On a simple, low-slope gable roof with two straight planes, crews typically add a standard ten percent waste factor to cover starter rows and minor edge trims. On a cut-up roof loaded with valleys, hips, and dormers, however, installers must slice angled pieces at every intersection, pushing actual material waste to fifteen or twenty percent. Every extra square of shingles, underlayment, and ridge cap adds material cost as well as additional labor hours for hand-cutting and fitting.
Architectural geometry also drives precision manufacturing and on-site safety surcharges:
- Precision-milled trim and panel profiles: When ordering custom architectural metal panels, interlocking fascia covers, or concealed-gutter liners, specialty suppliers rely on computer-guided cnc machines to notch, punch, and bend heavy-gauge coils to exact thousandth-of-an-inch tolerances. While automated milling minimizes on-site waste and ensures watertight seams, custom programming and shop setup fees add upfront cost to intricate roof designs.
- Steep-slope labor premiums: Once a roof pitch exceeds 6:12 or 7:12, roofers can no longer walk freely across the deck without roof jacks, toe boards, ropes, and safety harnesses. Steep pitches slow installation speed considerably, prompting contractors to add tiered steep-slope labor surcharges per roofing square.
Requesting a satellite roof measurement report alongside your estimate helps verify exact square footage, pitch breakdowns, and waste percentages so you know your material order reflects true geometric requirements.
5. Offset Tear-Off, Disposal, and Scrap Salvage Fees
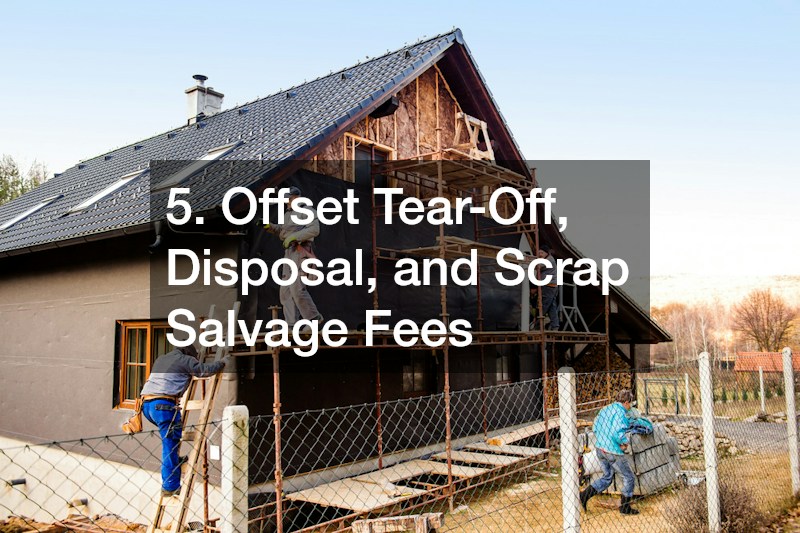
Removing an old roof generates tons of heavy debris, and disposal logistics represent a significant line item that is occasionally underestimated or excluded from bare-bones quotes. Asphalt shingles weigh roughly 230 to 400 pounds per hundred square feet, meaning a standard residential tear-off easily produces three to five tons of waste that must be stripped, loaded, hauled, and tipped at licensed facilities.
The biggest disposal surprise occurs when tear-off crews discover multiple layers of old roofing. Building codes in most jurisdictions allow up to two layers of asphalt shingles, and homeowners who previously opted for a cheaper roof-over leave the next owner paying double for demolition. Stripping two—or occasionally three—layers of brittle shingles and rusted nails doubles tear-off labor hours and requires extra roll-off dumpster hauls, with landfill tipping fees billed strictly by weight.
While disposal generally adds to your bottom line, homeowners replacing metal roofs, gutters, or architectural accents can sometimes recapture part of that expense through salvage:
- Recovering value from historic copper: Older homes equipped with copper gutters, downspouts, valley liners, or bay-window roofs hold substantial scrap value. Checking current copper recycling rates and stipulating in your contract that removed copper belongs to you—or must be credited directly against your invoice—can return hundreds of dollars on larger homes.
- Diverting steel and aluminum from landfills: Rather than paying high mixed-construction landfill tipping fees for torn-off steel panels, aluminum soffits, and metal fascia wrap, hauling clean loads to a local metal recycler cuts disposal weight charges and generates modest scrap rebates.
Verifying that multi-layer tear-off contingencies, dumpster weight allowances, and full property cleanup are spelled out in your contract prevents unexpected disposal add-ons on your final bill.
6. Protect Your Budget Against Permits, Ventilation Upgrades, and Change Orders
Administrative requirements, building code updates, and attic airflow corrections often sit outside a homeowner’s mental checklist, yet failing to budget for them can stall your project or void your brand-new roof warranty on day one. Modern roofing systems are engineered as balanced thermal assemblies, and municipal inspectors enforce strict compliance standards before signing off on final permits.
Attic ventilation is one of the most frequently overlooked—and financially consequential—items during a roof replacement. Many older homes lack sufficient soffit intake vents or suffer from blocked baffles packed tight with attic insulation. If a contractor installs a new ridge vent without verifying balanced lower intake airflow, summer attic temperatures can exceed 140 degrees, baking shingles from underneath and trapping winter condensation that rots roof decking. Every major shingle manufacturer explicitly voids warranty coverage on improperly ventilated roofs, meaning you may need to budget for cutting new intake vents, installing insulation baffles, or sealing obsolete gable vents.
Several administrative and contractual safeguards keep these compliance items from derailing your finances:
- Municipal building permits and mid-roof inspections: City and county building departments charge permit fees based on project valuation and often require an in-progress inspection after underlayment and ice barriers are installed but before shingles cover the deck.
- Written change-order protocols: Comparing itemized proposals from licensed, insured roofers—and insisting on a contract clause stating that no extra structural or code work may proceed without a signed written change order—keeps you in complete financial control from tear-off to final walkthrough.
Building a dedicated fifteen percent contingency fund into your overall budget ensures that if crews uncover rotted fascia boards or blocked soffits, you can approve the proper repair immediately without compromising quality or straining your household finances.
Budgeting accurately for a new roof requires looking well beyond the advertised price per square of shingles. When you account upfront for potential decking replacements, low-slope transition membranes, custom chimney and valley flashing, steep-pitch waste factors, balanced attic ventilation, and debris disposal, you eliminate the guesswork that turns home improvement projects into financial headaches.
Before signing any contract, request itemized written estimates from at least three established contractors and ask each one to spell out per-sheet wood replacement rates, underlayment and flashing specifications, permit handling, and cleanup responsibilities. Keep a dedicated contingency reserve untouched until the old roof is stripped and the decking passes inspection. With thorough preparation and transparent contract terms, you can invest in your roof with confidence—knowing your home is protected from the rafters up without unwelcome surprises on your final invoice.